X 1 2 3 4 5 6 7 8 9
The Osireion
introduction
X 1 2 3 4 5 6 7 8 9 |
The Osireion |
introduction |

The Floor Plan
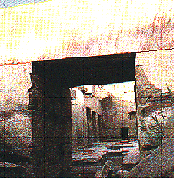
The Osireion proper is approached via a long stairway down from the surface fifty feet above. These steps lead to the massive entrance (see images below), into the Central Hall.
The overall dimensions are about the size of an Olympic sized swimming pool. The floor plan (see illustration below) shows a rectangular pool about ten feet wide and two sets of steps leading from a central court from either side down into the water. Seventeen notches around the perimeter are small rooms about eight feet square. Their floors are above the level of the pool, which is a ten foot wide rectangle between the notches and the pillars in the central court. The two indentations in the middle of this court were thought to be where tombs or ritualistic artifacts were kept. The Ark of the Covenant is about the size of the larger indentation. The Osireion was far and above the most sacred Temple in all of Egypt; and it would be the logical place to keep the Ark. I believe the Osireion is the fabled "Well of All Souls," where the Ark was supposedly kept.
The entire structure is built of simple granite stones weighing hundreds of ton each, but showing great elegance in construction. Ten massive pillars surround the middle courtyard. It is believed that equally massive stones were used to cover the Central Hall, as a roof. The steps into the pool from the courtyard were not modified after the fact, as one might think. The report by the archaeologist who made the original excavation in the early 1900's for the Egypt Exploration Society clearly notes they are uneven; so much so that he made explicit reference to this fact. (See "its antiquity" section for a good picture of these steps.) (1)
The walls inside the courtyard were once covered with writings and pictures. There is still much controversy about the origin of these images. They were quite superficial in nature because within a few years of excavating the Osireion in the early 1900's all the images had disappeared, leaving stark stone walls, floor and ceiling. (2) It was common for Pharaohs to redecorate temples of their predecessors and to claim them as their own. Seti I built a large temple complex on the surface, fifty feet above the Osireion; and the wall writings claim the Osireion in his name.
Seti I's temple is aligned to the Osireion, although it is the only temple in Egypt to have a sharp L shape; which was apparently done to accommodate the Osireion. The architecture of the Temple and the Osireion are also quite dissimilar; in fact, the architecture of the Osireion is unique in all of Ancient Egypt. (The orientation of Seti's Temple at surface level and the Osireion fifty feet below is shown in the second figure in "its antiquity" page.). . . . .
Steps in Time
Overall, what remains of the Osireion today is hauntingly majestic. It is a simple place, built deep underground above a natural well. It's clear, cool waters fill an elegant pool surrounded by massive columns. Steps lead from the central portico into this pool, surrounding a stone island in the middle of the place. The entire structure is perfect in every way; except for the steps ~ they are ragged, of uneven depth and height. Why would they overwhelming elegance of the Osireion be marred by these ugly, ragged steps? The only likely explanation is that when Seti I discovered the Osireion, these steps did not exist. They were carved into the massive rock foundation, using primitive tools and unskilled labor.
In fact, Frankfort states, ".. the Central Hall is not constructed for use, and that therefore no architectural explanation can do justice to its peculiarities: it was exclusively the three dimensional expression of a religious idea, which thus should give us the clue to the building." (3) Among these odd features: no trace of a floor has been found in the rectangular canal around the island; the seventeen cells have no floor; and no traces of any floor slabs, cements or even any place where such a floor might be joined to the shear walls.
Frankfort also notes that there are notches carved in the Central Hall and outer perimeter to hold a .5 meter thick slab as a cover for the rectangular pool; e.g. as a walk across it to the island. There is no trace of these slabs, even fragments; in the pool itself or elsewhere in the Osireion. I believe these slabs were used to carve the Ten Commandments, as were supposedly kept in the Ark of the Covenant. The question is: who carved them?
Footnotes
1. Frankfort p. 20
2. Frankfort p. 36
3. Frankfort p. 21
Bibliography
Frankfort, Henry The Cenotaph of Seti I at Abydos 39th Memoir of the Egypt Exploration Society, Oxford University Press, New York
Hancock, Graham Fingerprints of the Gods Three Rivers Press, New York
Johnson, Paul A History of the Jews Harper and Row, New York