X 1 2 3 4 5 6 7 8 9
The Osireion
introduction
X 1 2 3 4 5 6 7 8 9 |
The Osireion |
introduction |
Engineering in Antiquity
The Romans were superlative engineers - especially when it came to building things out of stone. Their penultimate accomplishment was the aqueducts, some of which are still in use today. The numbers in brackets in the following formal paper are footnotes.
- - - - - -
Strictly speaking the "aqua duct" begins at the water source and ends at the point of use. The Roman water supply system therefore encompasses much more than the study of the famous arched colonnades with water courses on top. For example, the total length of the nine Aqueducts serving the city of Rome circa AD 100 was 264 miles, 222 of which were cut beneath the surface.[1] These nine major water conduits branched into 247 main reservoirs, which in turn serviced, serving 744 individual points of distribution within the city: 58 barracks and theaters, 95 baths, and 591 public fountains. [2] This system delivered 330 million gallons of water a day to the 1 million Roman residents, an average of 330 gallons per person (40 gallons per day is considered adequate in the modern day).[3] So, despite the magnificence of some of the remaining Aqueducts of arched columns, they were actually but a small part of a highly engineered system of "aqua ducts." (The capitalized word Aqueduct will herein denote the above ground arched stone monuments, and non-capitalized word aqueduct signifies the water system as a whole.)
These figures were compiled by Frontius, the "curator aquarum" of Rome. The prestige and importance of this position is underscored by the fact that Frontius' successor was Pliny the Younger. The city's water supply was always a major concern, first of the Senate, then of the Emperors. The government regularly appropriated funds to maintain the water supply system. Frontius had a staff of 700, 460 of whom were appointed by the Emperor and built new aqueducts as the population of Rome outgrew the water supply.[5] After the great fire, Nero passed measures preventing appropriation of water by private citizens, and other measures to conserve the supply for fire fighting. [6]
Motivation
Most settlements in the Roman era were already either on a river or near a fresh water supply. The most common source of fresh water were private wells, or in more arid climates, a cistern. River water was not often used because it was where everybody put their waste, and it was not safe to drink. There were no public sanitation works to speak of - no sewerage or waste removal other than by virtue of runoff from precipitation. Nor were there any public baths, or even a societal predilection toward cleanliness as a matter of health. [7]
Roman standards of hygiene and civilization changed all this. It was a priority of the Romans to have available a bounteous water supply, especially for the public baths. Baths were favored by Rome's legions. [8] On Hadrian's Wall, for example, baths were a standard accouterment of all the forts. [9] When the legionnaires retired to the city life they inevitably worked to furnish their cities with baths and their cities with a public water supply. There were 300 aqueducts in Gaul alone. [10]
Providing a city with a permanent water supply was ruinously expensive, sometimes literally so. However, it was a matter of great civic pride to have one, "an ostentatious insistence http://home.austin.rr.com/cmlab/website. on conspicuous consumption (of water)." [11] The prototypical aqueduct provided a continuous water supply by design, and the Romans put it to best use in the public baths and fountains, in a public sewerage system (however primitive), and for private use as well. The aqueducts of Rome itself were famous even in antiquity. Strabo said they were the city's most remarkable public works; Galen complimented their water quality. The first aqueduct to Rome was build in 312 BC. Eight aqueducts to Rome existed by Frontius' time, and eventually a total of twelve were built there. [12]
Water Source
It must be emphasized that the Roman aqueducts were designed to deliver a constant supply of water. Precipitation in Italy and Gaul, where most of the aqueducts were built, was regular and predictable and there was no need to make provisions for an interruption on the water supply. A diminished water supply was common enough, since many large cities had their systems configured to deliver water to private users only when the public baths and fountains were provided for in full. It was typical in arid lands such as North Africa and in Persia, to have large storage vessels at the source to make water available in times of dearth. The Romans never did this. They rarely built dams on rivers, to use the lake as a natural storage vessel; and seldom even built subsurface earthworks (to keep a lake or stream at a minimum water level). Instead they depended on the natural properties of the soil and subsurface rock to retain water, and the ability of trees and ground cover to expedite this process. [13]
The ideal water source was an underground spring located near a city and at sufficient altitude for a pipeline to be constructed at a constant downward gradient to the city proper. The subsurface water sometimes welled up to the surface and formed a pool or natural springs. Otherwise it was accessed (or the flow from an existing springs increased) by digging an underground cavern, often with additional tunnels radiating outward to increase the surface area through which the ground water could percolate out of the ground. Water from springs was prized because it was clean and pure, having been filtered by passing through the underground rock.
The next favorite water source was rivers, from which flow was diverted by a partial dam or earthworks. Existing lakes were used on occasion, or artificial lakes created with an earth dam. Such sources tended to gather silt and thus had only a short term use. Even then, when dams were built by the Romans they were skillfully waterproofed, buttressed where necessary to support the weight of the water (or, conversely, the weight of the dam when the water level inside the lake was low), and a means was provided for overflow when seasonal flooding caused the level of the lake to rise precipitously. [14]
Having thus identified and accessed a water source, the next step was to create a distribution header to channel the water into the pipeline itself. Sometimes this was just a simple brick lined basin joined directly to the pipeline. If the water, such as from a river or lake, had sediment or even rocks the Romans built settlement pools or even screens to filter as much solid matter from the water as possible. [15]
Hydraulics
The design of the pipeline itself had to be conceptualized very thoroughly before actually beginning construction. This was especially important when, as was often the case, several sections of the aqueduct were under construction simultaneously by separate contractors. Since a minimum downward slope had to be maintained from start to finish, it was imperative that every segment align exactly with adjacent segments. Too low a gradient and the water would stop flowing; to high a gradient and the water flow created excessive wear on the pipes and channels, and force on retaining walls when there were changes in the direction of flow. [16]
The slope of an aqueduct was by no means constant. Since the Romans designed the pipeline to conform to the land as much as possible, an early part of the route leaving a source high in the hills might have a steep slope, and thus a high volume flow of water. Sections over a flat plane on the final approach to the city would have a lesser slope, and also a lower volume rate of flow. (Faster moving water moves a greater volume per cross section area of the water.) [17]
The aqueduct was most often an open channel, both on top of an Aqueduct and in the floor of underground tunnels. The pipeline was made into a siphon if a valley was too deep to bridge and to difficult to skirt. The conduit was fed into many small lead pipes (although lead pipes held pressure better than ceramic pipes, a deep siphon develops such a high pressure that many small lead pipes were needed) and the water flows by virtue of the siphon. [18] Even in buried ceramic pipe, the water did not fill up the entire cross section of the pipe. This open channel design was done because calcium carbonate precipitated from the flowing water and formed scales on the walls of the water channel, restricting the flow area. In closed circular pipes of constant cross section this would cause the flow to be reduced, except that the water level was designed only to fill half the pipe. Thus incrustation would not affect the volume rate of flow until the scaling was quite deep, before which time it could be removed as part of a regular maintenance schedule. [20]
The pipeline itself was not continuous. Sediment tanks were provided at regular intervals, when the water supply called for it. More importantly, all underground portions had regularly spaced maintenance hatches. Pipelines buried deep underground had shafts dropped from the surface, large enough for a man to climb down. Shallower pipelines had similar provisions. Otherwise there were no other breaks in the pipeline. There were no provisions to tap the main root line to deliver water to any farms or villas along the route. [21]
The main element of the system, used frequently as a transition, was the reservoir - usually a simple basin or holding tank. These were necessary at junctions - in the form of an open tank in the gravity feed part of the system, and a closed "box" in the pressurized system inside the city proper. A reservoir was always used at the public fountains, where overflow was collected in a basin, from which the people could get fresh water using buckets. A reservoir was also used by the private users, existing in all the houses and villas on the Palatine, and under the palaces of the Caesars. [22]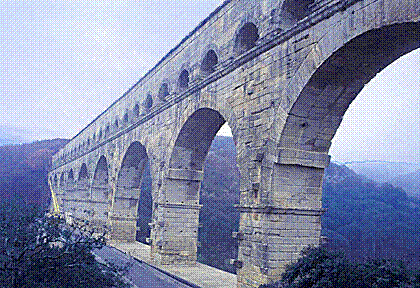
Pont du Gard Aqueduct
Tunneling
On occasion it was necessary to tunnel straight through a hill. If the hill was quite prominent, the Romans would tunnel from both sides, using simple survey instruments like the "groma" to align the tunnels, and the "libra" to determine elevation; at least well enough for both tunnels to intersect at the middle. The tunnel entrance was dug at an upward incline so water wouldn't collect in it during construction; or else the entire tunnel was dug from the down slope side. It is characteristic of the Romans to divide major objectives such as building a long complex tunnel into two or more tasks done by different work crews so the whole project could be completed as quickly as possible. [23]
Most tunnels were shallow enough so that a series of shafts could be dropped from the surface, and the tunnel itself completed between them at the proper depth. The tunnel was constructed in generous dimensions for easy access: typically 1.5 m high and 0.5 m wide. The water flowed in a narrow channel at the bottom constructed of stone or ceramic materials, and the tunnel itself was lined in stone or concrete and provided with a stone arched vault ceiling. The shafts were similarly lined, and were thereafter used for maintenance. They had a sturdy cover (typically requiring a crane to lift off), and a ladder built in the sides for ascent and descent.
Sometimes the tunnels had marks painted or etched in the walls indicating mileage (sometimes other things like water height in the channel, or man days to construct that section, and so forth). More often mileage was referenced from permanent markers on major roads nearby, as the aqueducts often paralleled existing roads or at least had access roads nearby surviving from the construction phase.
The Aqueducts
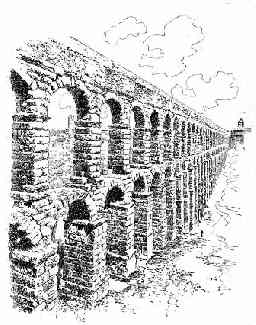
The Aqueducts (i.e. the arched bridge) were commonly made of several tiers of arches stacked on each other, with an open water course on top. The early Aqueducts were made of polished stones, often not even using mortar and with no internal bracing. On the Pont du Gard Aqueduct (see illustration) in southern Gaul the stone arches are three separate courses parallel to each other, with no bonding between them. This Aqueduct was made so well that during the Middle Ages literally half the stones were removed on a lower level to make way for a vehicular road across the Aqueduct. It's hard to believe, looking at this bridge, that the upper part of the Aqueduct did not immediately collapse, but it has remained so for 1000 years.
Often Aqueducts had strong external forces to contend with. When crossing a river, the piers had to be made of water proof concrete, and the arches made strong enough to withstand the force of the water, even at high flood stage. Other Aqueducts, in steep valleys, had a strong wind force to resist and the arches were made extra thick at the base, and tapered upward to buttress the columns against untoward forces.
Several surviving Aqueducts were modified to carry two courses of waterways on the top. This was most common near Rome, especially in the Campania area. The Anio Novis piggybacks on the Aqua Caludia Aqueduct, with brick reinforcing in the arches to hold the extra weight of the second waterway. Also in the Campania, two waterways - the Aqua Tepula and Aqua Julia - piggyback on the Aqua Marcia for a short distance. [26]
Pipe Construction
The description "open channel" water ways does not always mean an open, uncovered U-shaped channel. It was also common practice for the water to flow across Aqueducts, and under the ground, in round piping. Since the water did not fill the pipe, the water level only reaching about half way up the sides, this design is technically an open channel because it has the same hydraulic behavior.
Three types of piping were used: wood, ceramic, and lead. Wood piping was in the form of hollowed out trees, and was most common in northern latitudes. Wooden pipe lengths were joined with stone, metal or ceramic joints and the wood itself did not rot if the wood was continuously in water; it is the alternation of wet and dry that causes deterioration. Ceramic pipe joints were the most common in the main waterway, with male-female joints strengthened with a metal band. Lead piping, usually with a ceramic lining to avoid lead poisoning (the water flow was constant, however, so in any event insufficient lead could have entered the water to be harmful), was the most common material for small bore piping for distribution within the city proper. Lead piping was much more adaptable to turn corners and make the other nonstandard fittings necessary for all the many different circumstances of a city water distribution system. [27]
City Mains
Upon arriving at the city limits, the main trunk line from the water source was terminated in a "castellum." Sometimes this was made quite elaborate, with an ornate arched building around it or even gushing fountains of water. The terminus took the form of a large basin with several distribution lines exiting it, sometimes of different diameter, exiting at different levels from the basin itself, or even serviced by a discharge tank from the main basin. The "castellum," in larger systems, commonly had three main branch lines: to the baths, to the public fountains, and to the private users. The terminus was designed to fulfill the needs of the baths and the public fountains first, and the private users last - eg drawing water from the overflow of a basin serving the first two branch lines.
The water mains within the city itself were kept under a low pressure. That is, at the main "castellum" the water supply was converted from gravitational supply in conduits to a low pressure supply in pipes. The "castellum" - like modern day water towers - was located at a high elevation, typically atop the city walls. [28]
The public works also included public rest rooms, and various levels of sewer systems. The most elaborate was the sewer system of Rome, heaped with praise by Pliny for its usefulness, longevity, and hygienic service to the city. [29] Lesser cities had water running down the sides of the major streets, cleansing them; and otherwise endeavored to use the steady flow of water discharged from the various points of use to cleanse the city of waste and to make the city as comfortable and healthy as possible.
The metering of water to private users reached quite a sophisticated level in Rome. The small feeder lines were tapped off the private user branch line using special bronze fittings with a fixed orifice (there were 25 standard sizes in use at the time of Frontius30). This fitting, called a "calix," was followed by a lead pipe of the same internal diameter as the orifice. This system ensured that only a specific quantity of water passed through the line. This may seem a tentative system of metering, given all the variables - water pressure, volume, and so forth. However, the water system had a constant flow rate at all times, so all things remain equal except for the orifice size on the feeder line. If regulations were followed - by which the orifice had to be installed at a given height on the branch feeder, and at a right angle to the flow - then this was a practical, and fairly accurate, means of metering a specific volume of water to the end user. [31]
Despite the constant water flow, the houses did have faucets and the inlet pipes were equipped with taps to meter the flow. These controls were quite elaborate in the public baths, where metal taps were used to modulate the flow of hot water (provided by banks of boilers), to maintain the temperature in the baths designated hot, warm, and cold. There were even some fittings in the baths that produced a jet flow, similar to a modern shower head.
Footnotes
missing footnotes are for figures
1. Parker, p. 72
2. Ibid., p. 77
3. Ibid., p. 78
4. Hauck, p. 55
5. Parker., p. 71
6. Ashby, p. 14
7. Hauck, p. ix
8. Ibid., p. x
9. Hodge, p. 49
10. Ibid., p. 1
11. Ibid., p. 9
12. Ashby, p. 10
13. Ibid., p. 34
14. Hauck, p. 74-75
15. Hauck, p. 144-147
16. Ashby, p. 34
17. Ibid., p. 36
18. Hauck, p. 132
19. Ibid., p. 172
20. Ibid., p. 170
21. Ashby, p. 44
22. Hodge, p. 166-167
23. Hauck, p. 43-46
24. Ibid., p. 158
25. Ibid., p. 174
26. Ashby, p. 46
27. Hauck, p. 48
28. Hodge, p. 296
29. Pliny, p. 355
30. Hodge, p. 296
31. Ashby, p. 30-33
Bibliography
Ashby, Thomas. The Aqueducts of Ancient Rome. Oxford: Clarendon Press, 1935.
Hauck, George. The Aqueduct of Nemausus. North Carolina: McFarland & Company, 1988
Hodge, A. Trefor. Roman Aqueducts and Water Supply London: Duckworth and Company, 1992. [ 90% of the information in this paper is from this book, especially the footnotes referring to whole paragraphs; these are for supplimentary information. I only added them because Professor Riggsby said I didn't have enough sources otherwise ]
Parker, John Henry. The Aqueducts of Ancient Rome. Oxford: James Parker and Company, 1876.
Pliny, The Elder. Natural History Translated by John F. Healy. New York: Penguin Books, 1991.
Van Deman, Esther Boise. The Building of The Roman Aqueducts. Washington DC: Carnegie Institution, 1934.